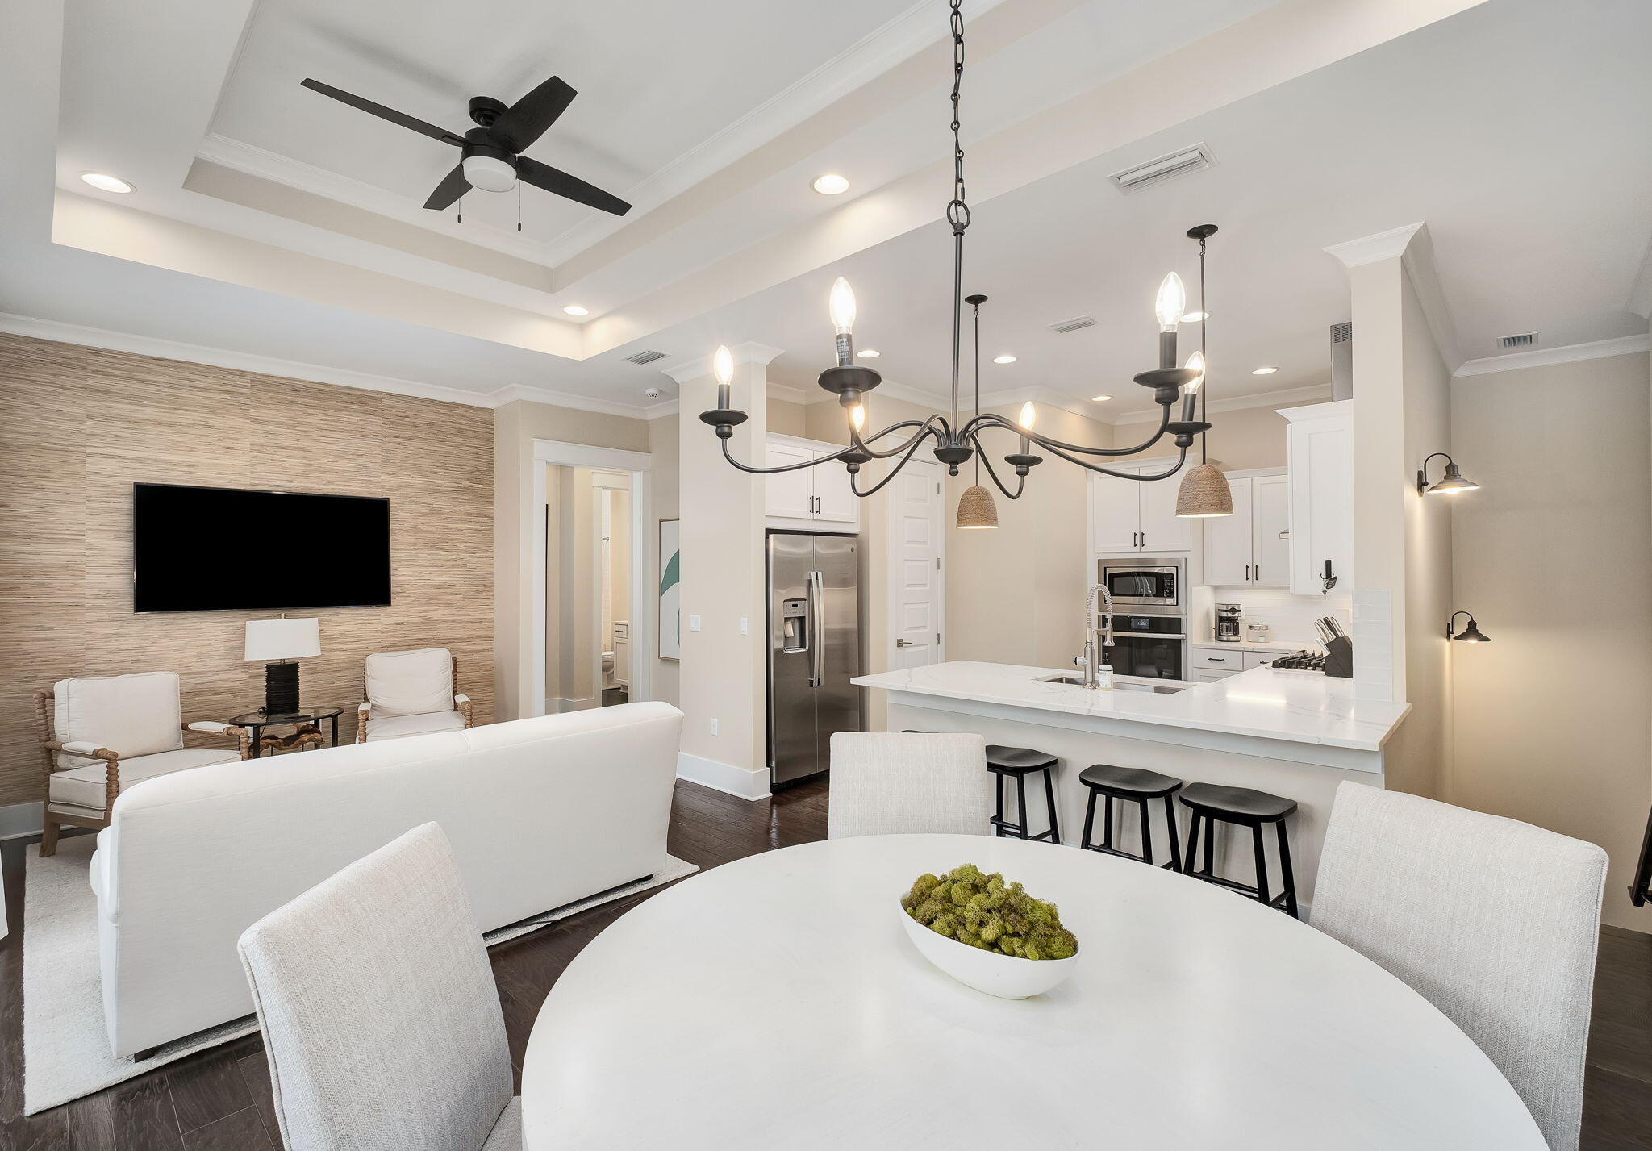
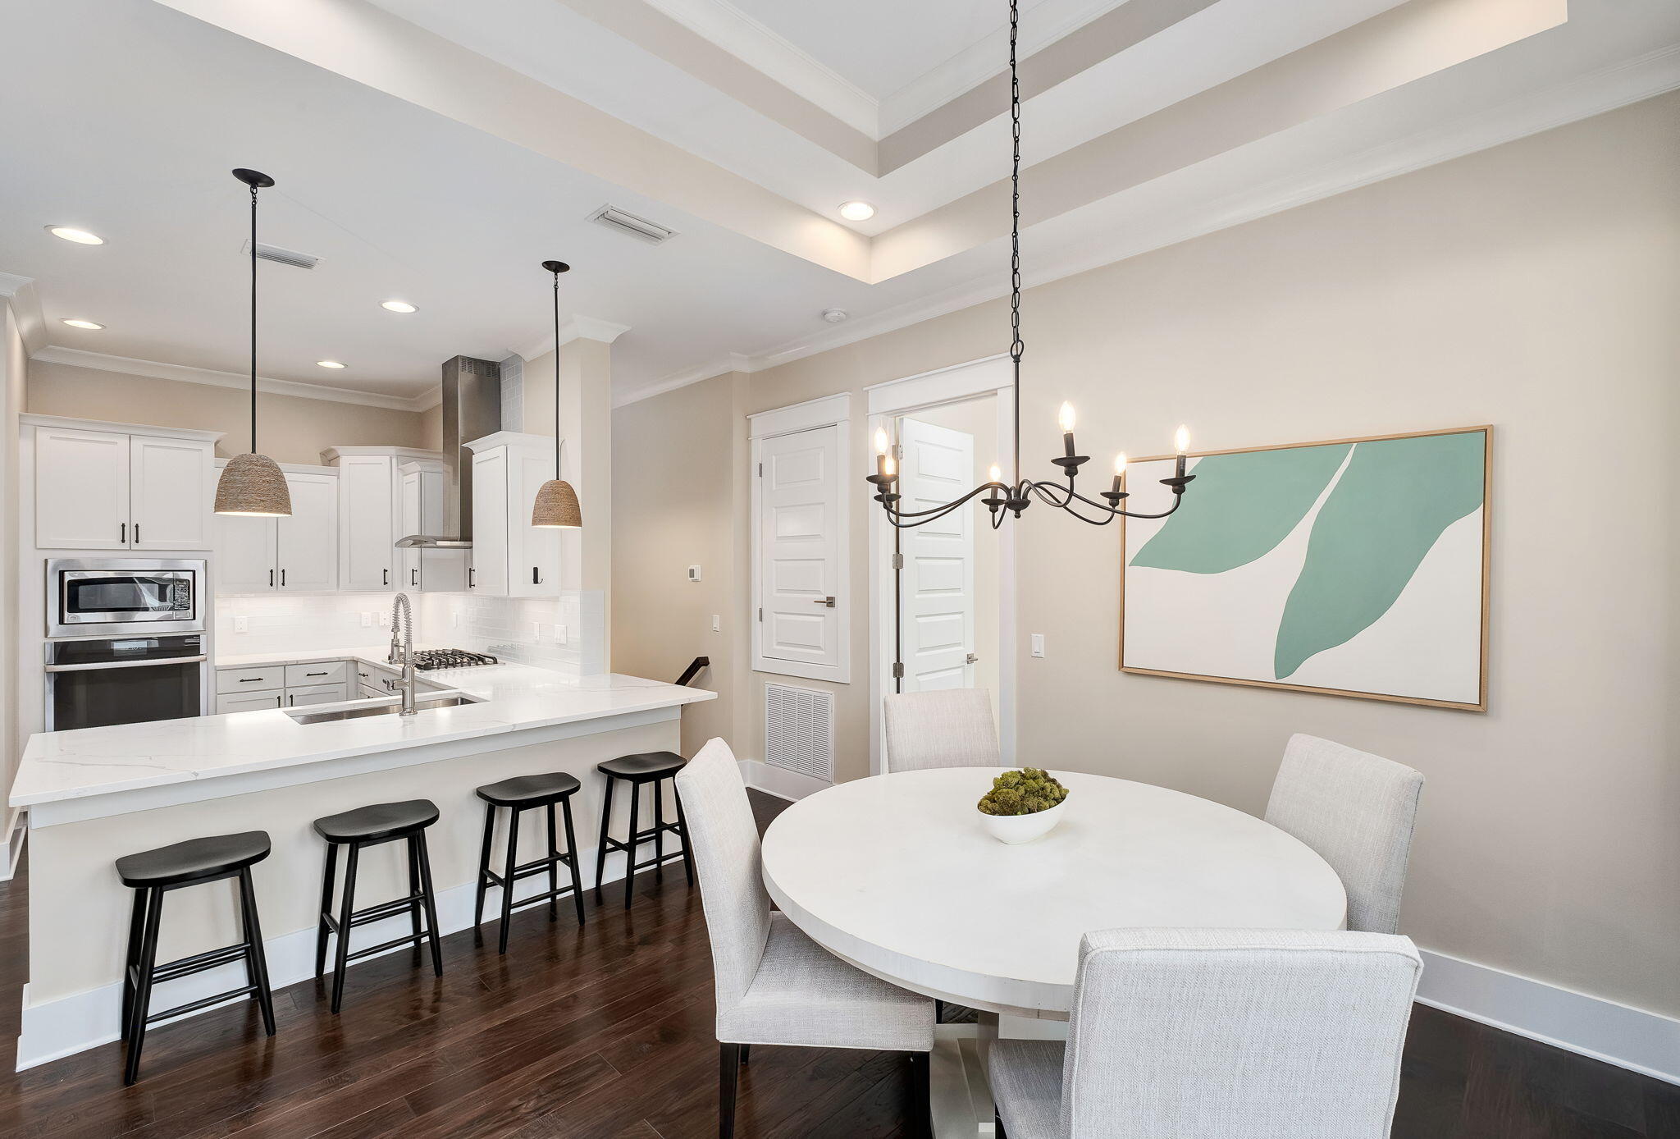
Open-plan living room and kitchen with a white island, dining table, and tray ceiling.
60 Milestone Drive UNIT C
SEE ALL PHOTOS
Open-plan living room and kitchen with a white island, dining table, and tray ceiling.
60 Milestone Drive UNIT C
For Sale

60 Milestone Drive UNIT C

60 Milestone Drive UNIT C, Inlet Beach, FL 32461

$735,000
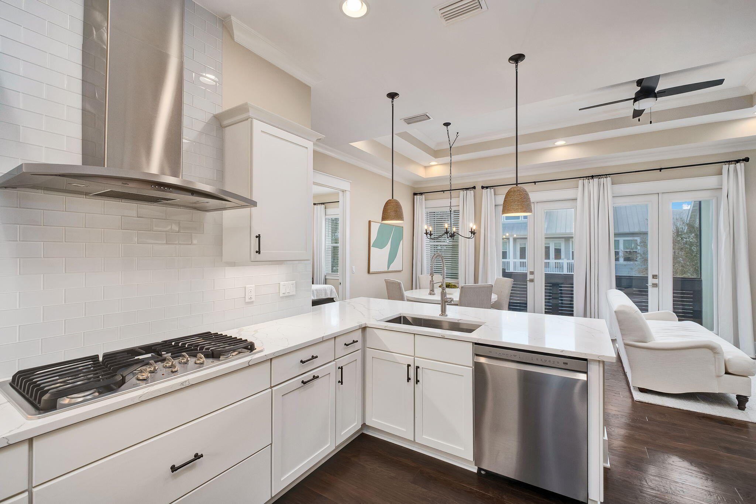
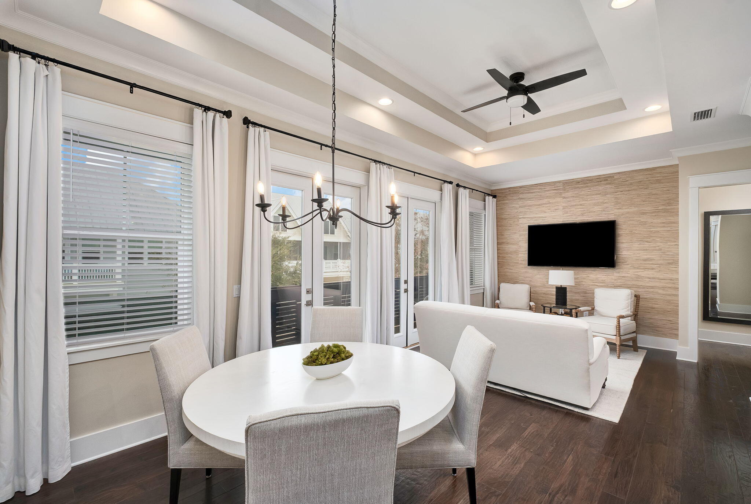
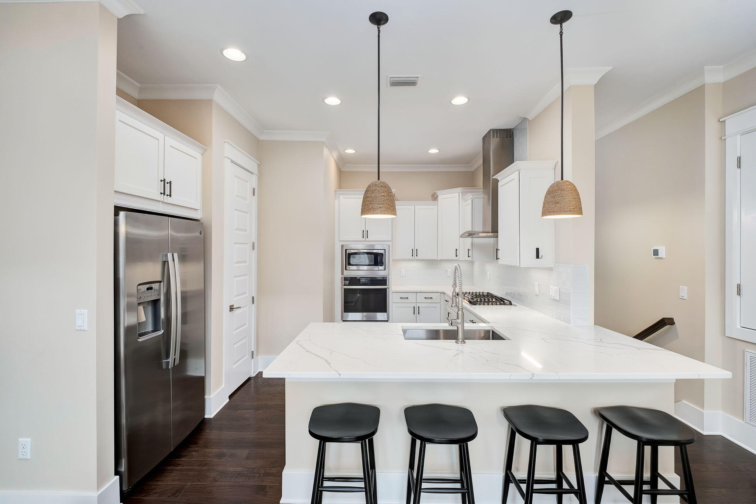
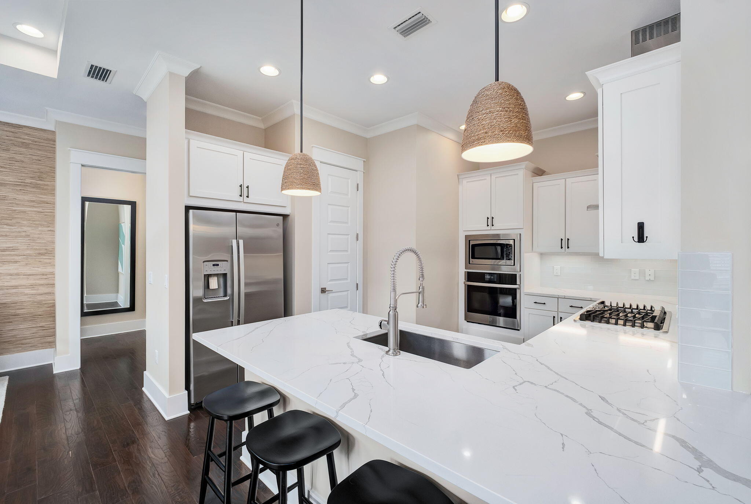
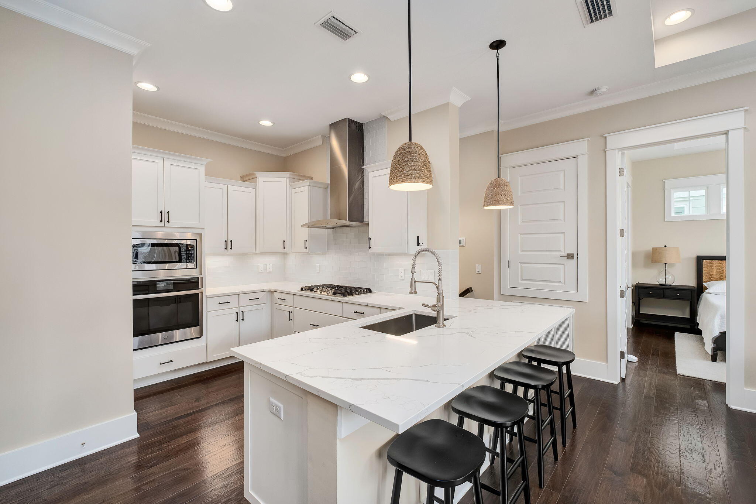
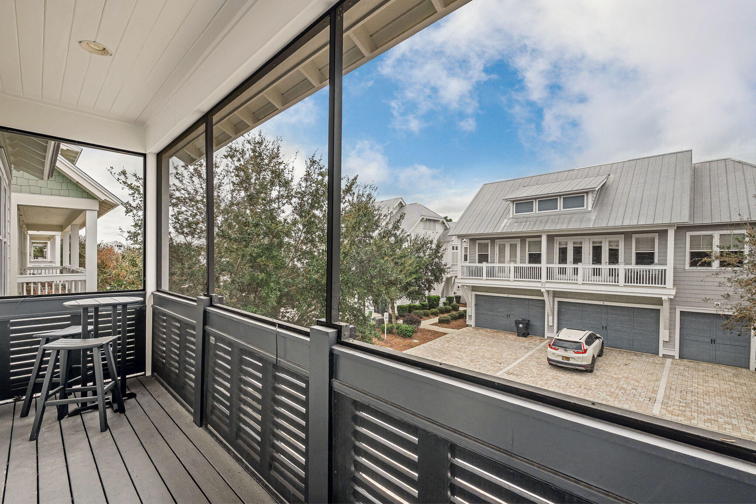
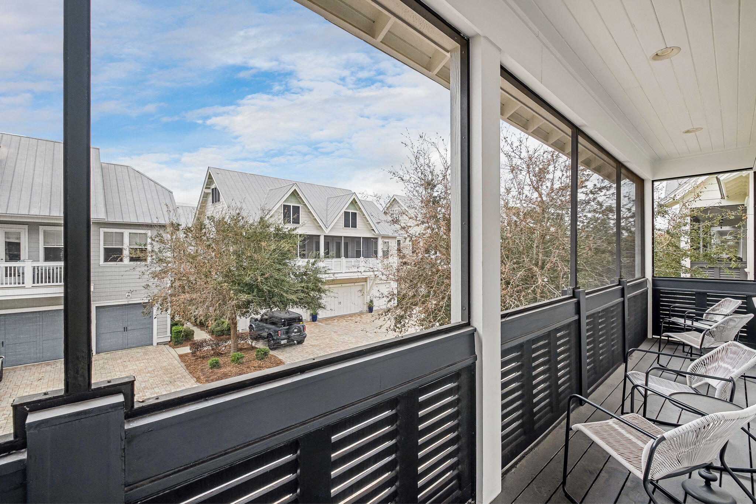
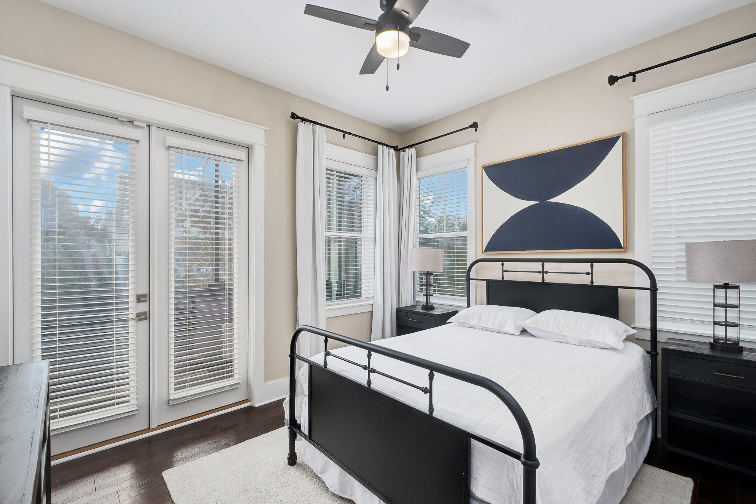
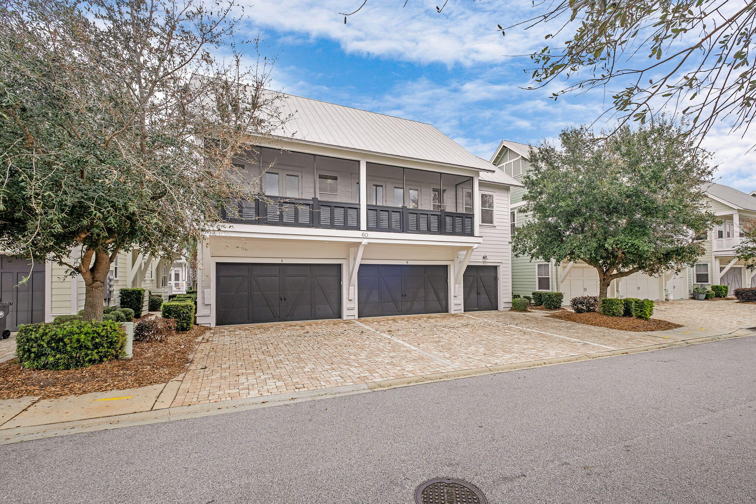
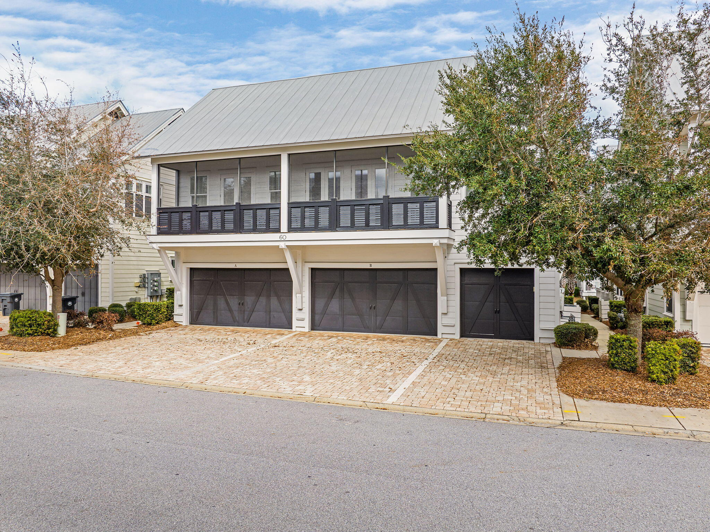
Experience life on 30A in this pristine Prominence townhome, where sunlit interiors and an open, airy layout create an inviting coastal retreat. The spacious living area flows effortlessly onto a generous screened-in porch, perfect for savoring morning coffee or relaxing after a day on the beach. Throughout the home, hardwood floors complement a beautifully appointed kitchen featuring quartz countertops and stainless-steel appliances.

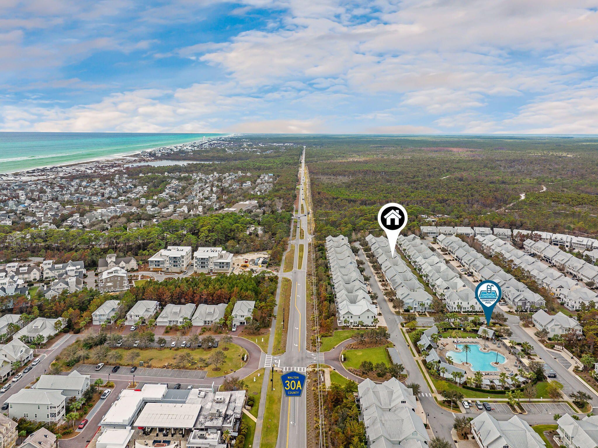
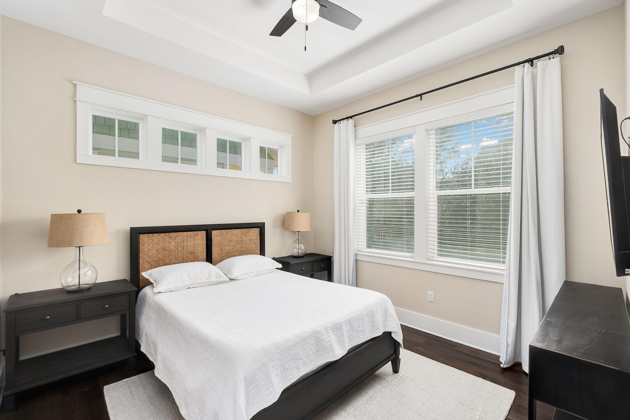
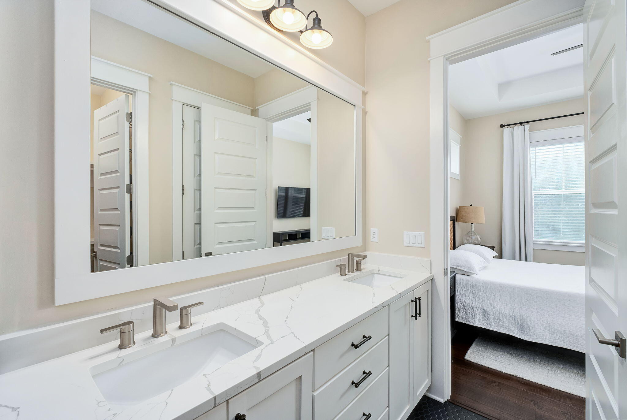
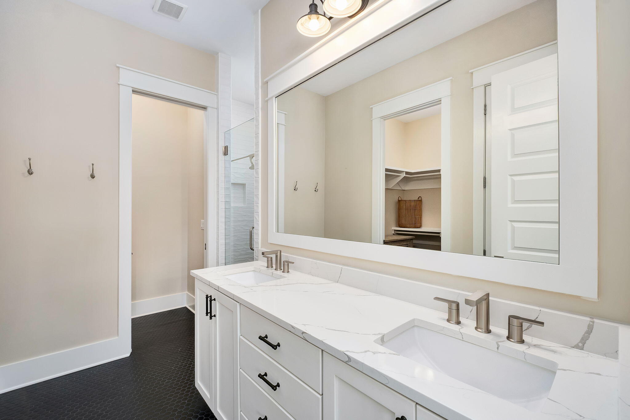
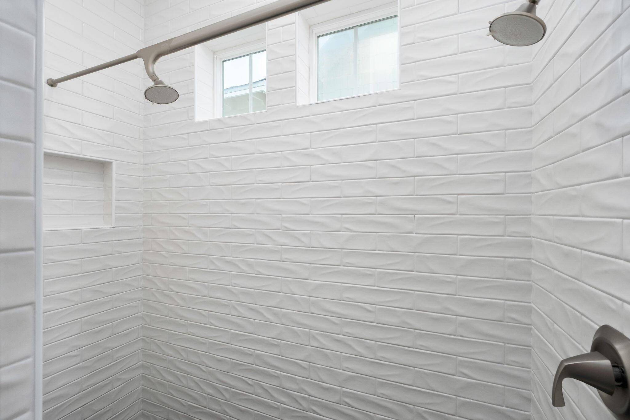
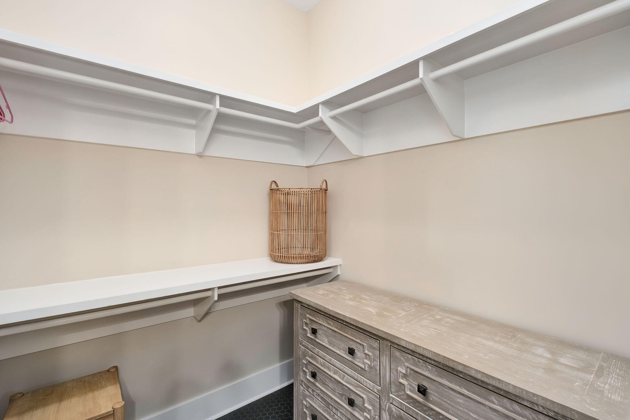
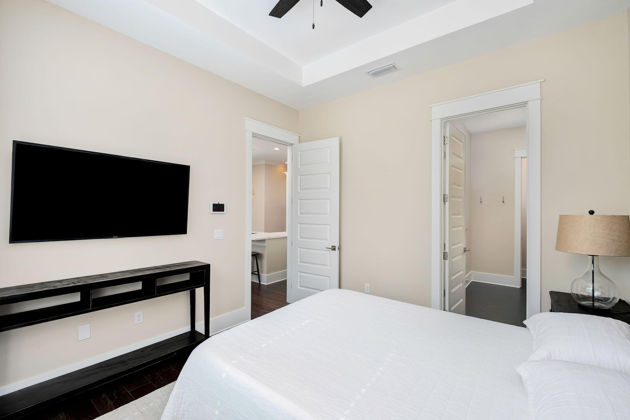
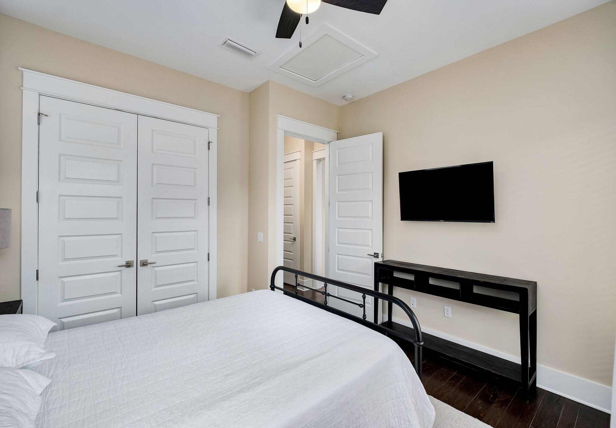
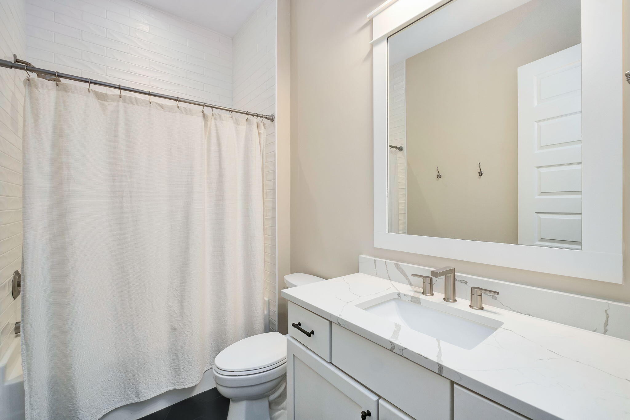
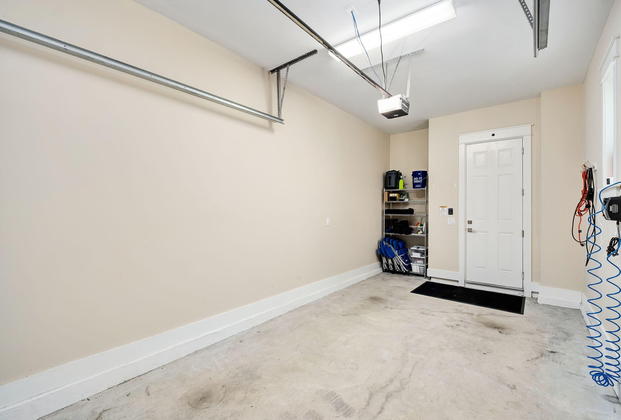
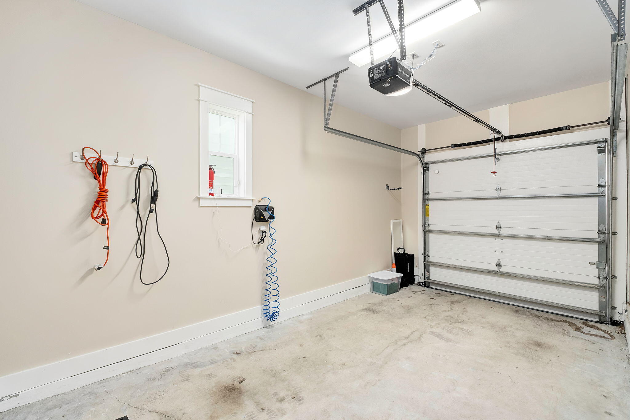
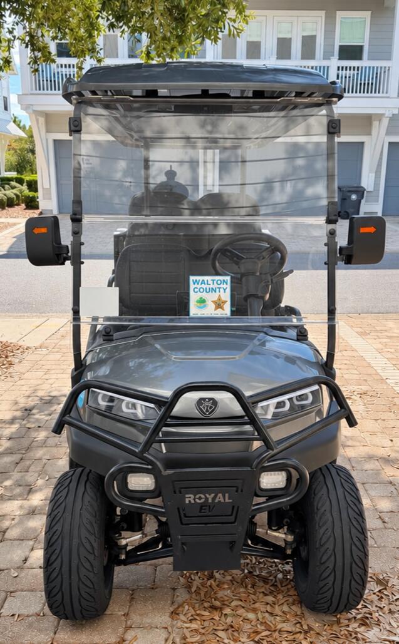
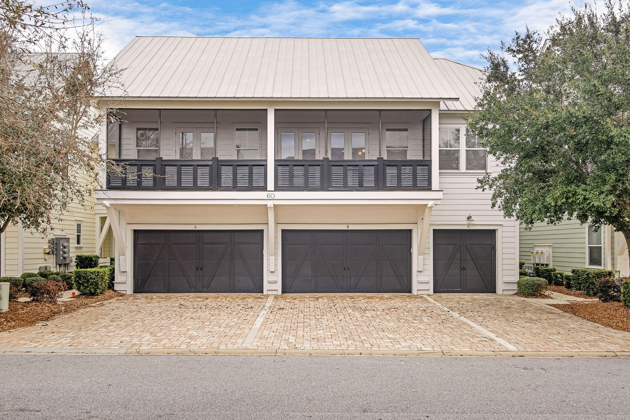
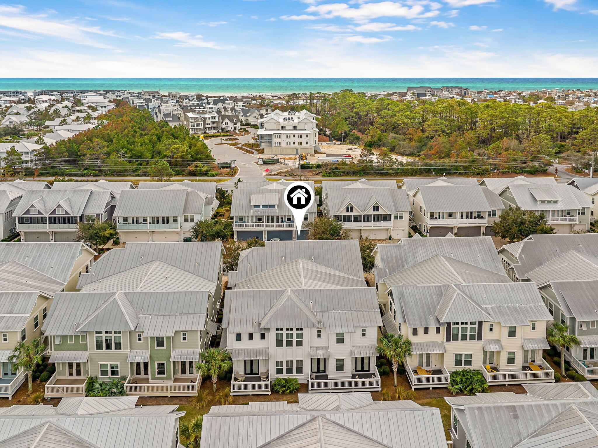
A thoughtful split-bedroom floor plan enhances comfort and privacy. The serene primary suite offers a walk-in closet, dual vanity, and a frameless glass shower. Additional features include a one-car garage and an electric 6-seater golf cart, ideal for exploring nearby favorites such as Deer Lake State Park, Seaside, Rosemary Beach, and Alys Beach.

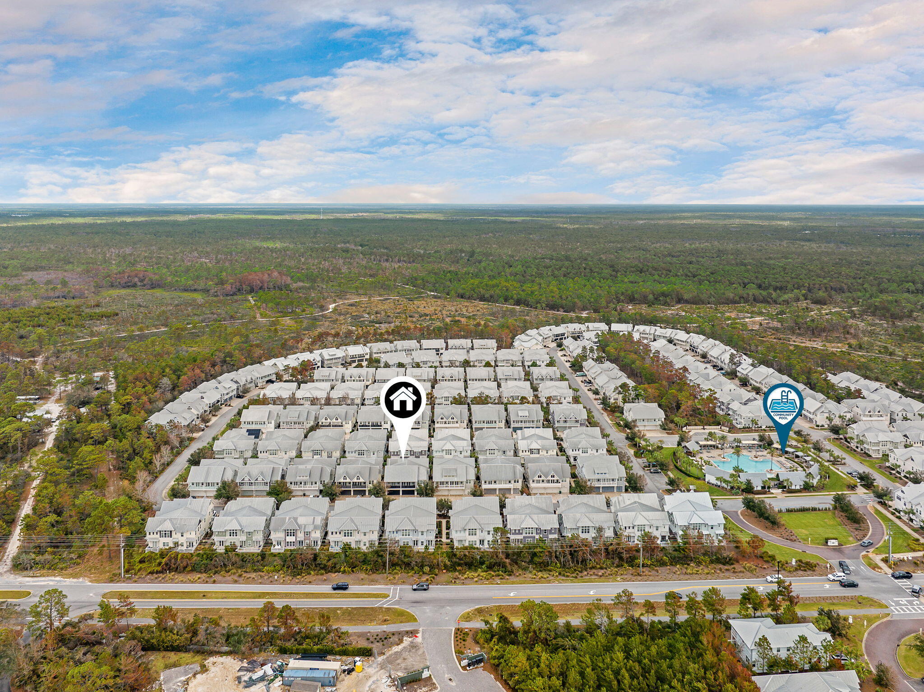
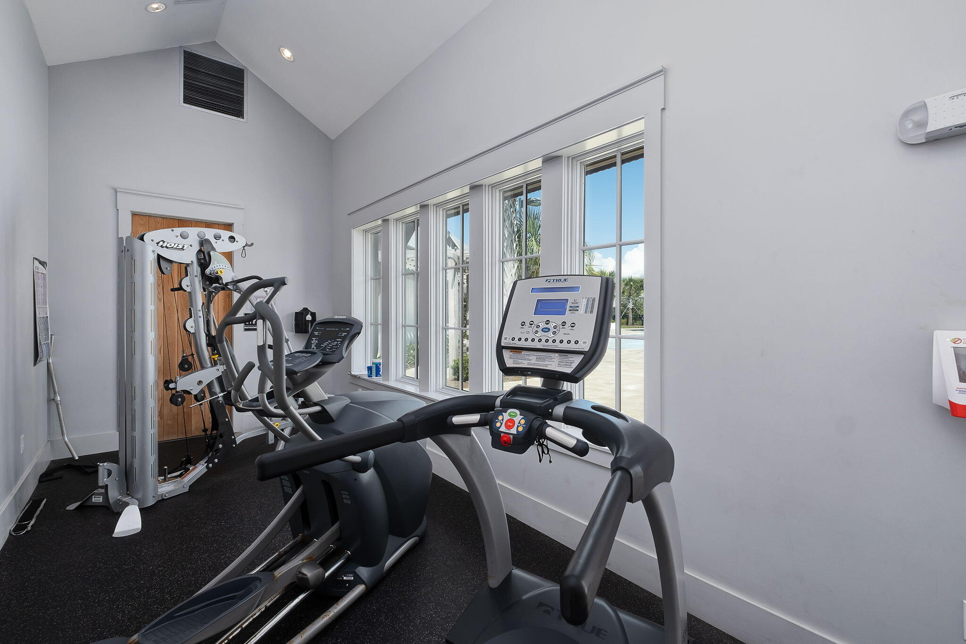
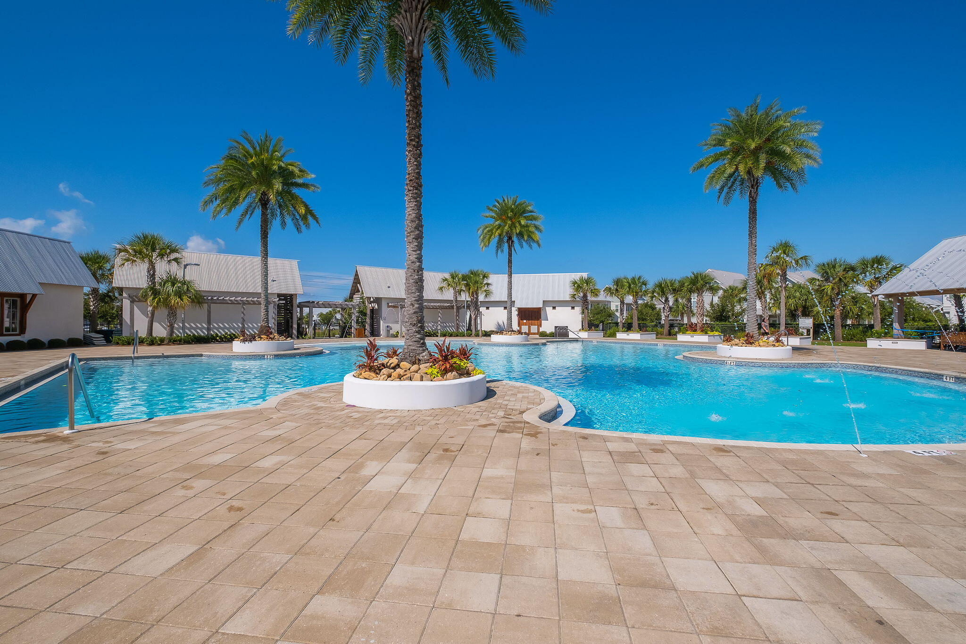
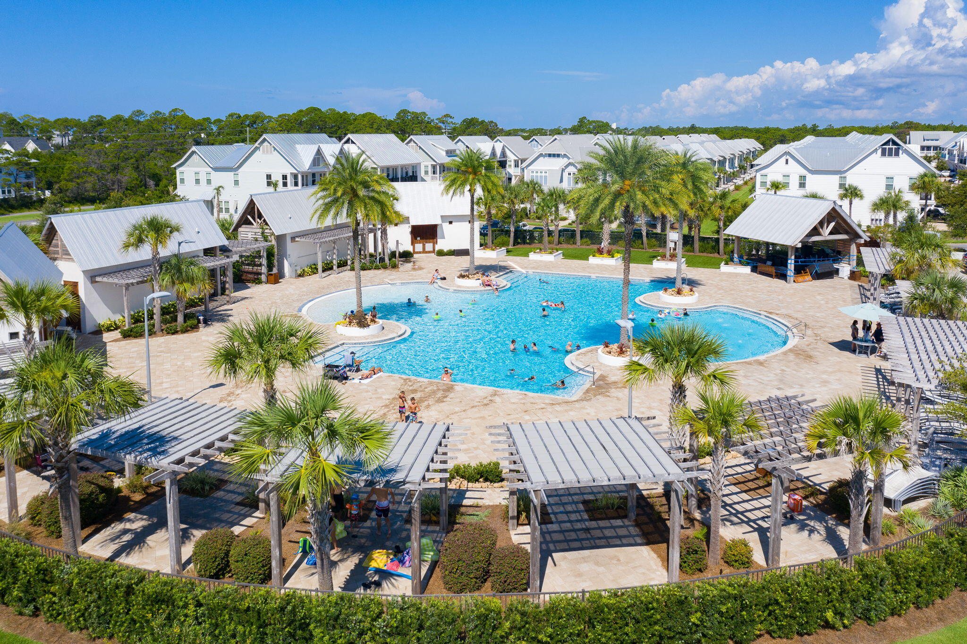
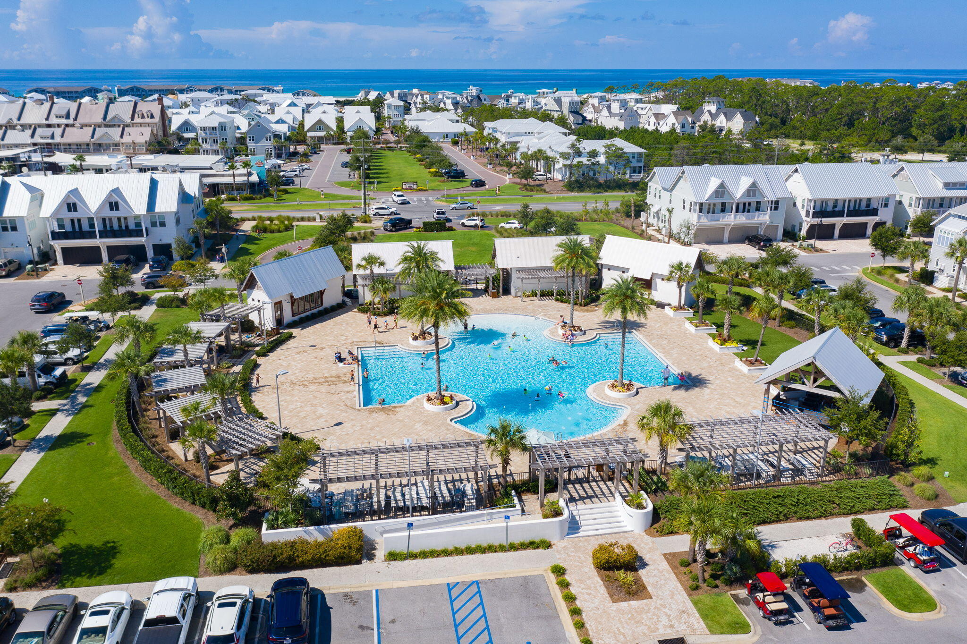
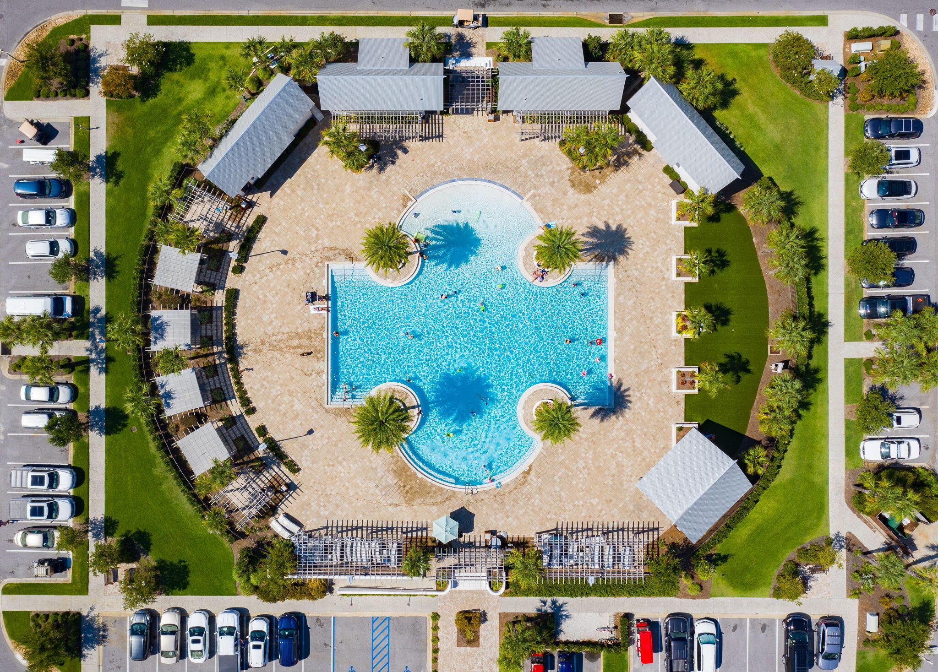
Prominence residents enjoy resort-style pools, a fitness center, and close proximity to The Big Chill 30A, known for dining, entertainment, and family-friendly events. With current owners who have never rented, this home is truly move-in ready--perfect for full-time living, a vacation getaway, or a strong investment opportunity.

2
beds

2
baths

1,293 Sq.Ft. LIVING AREA

image

Schedule a Showing

We would love to show you our beautiful property. Please select your preferred date and time below. An agent will be in touch shortly to confirm your appointment.

Schedule a Showing

We would love to show you our beautiful property. Please select your preferred date and time below. An agent will be in touch shortly to confirm your appointment.
Thank you for your interest in 60 Milestone Drive UNIT C, Inlet Beach, FL 32461. We are reviewing your request and will be in touch shortly!
Jeana Garrett

Jeana Garrett

Features & Amenities

Interior

  • total bedrooms2
  • Total bathrooms2
  • full bathrooms2
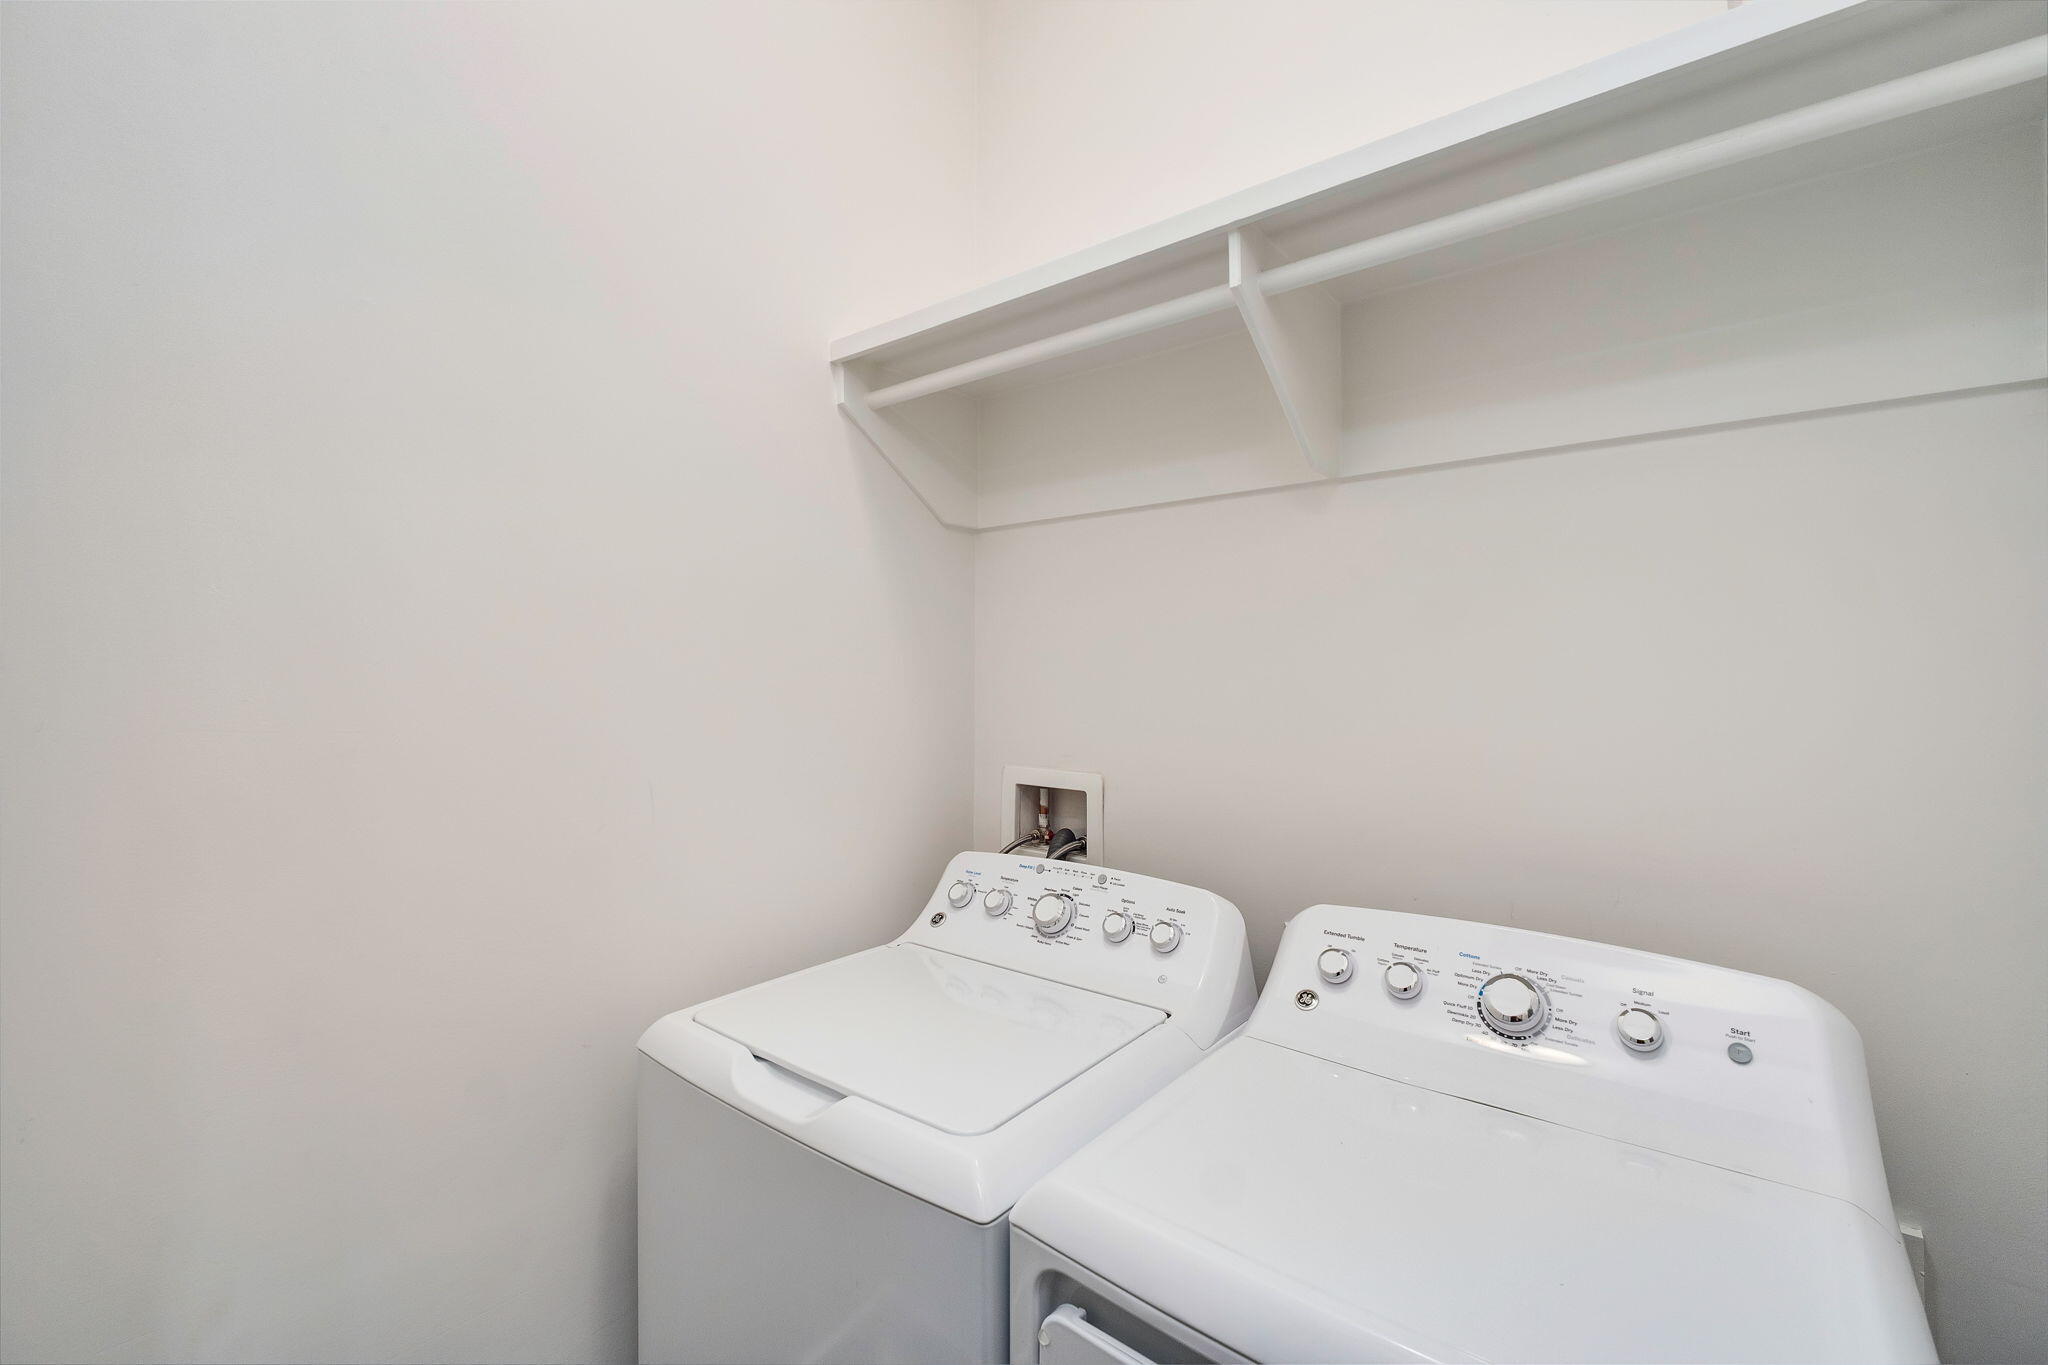
  • APPLIANCES Auto Garage Door Opn, Dishwasher, Disposal, Dryer, Microwave, Range Hood, Refrigerator, Refrigerator W/Ice Mk, Stove/Oven Gas, Washer, Water Heater - Tnkls
  • other interior Features Ceiling Crwn Molding, Ceiling Tray/Cofferd, Split Bedroom

Area & Lot

  • Status For Sale
  • Living Area1,293 Sq.Ft.
  • Total Area1,293 Sq.Ft.
  • MLS® ID1015162
  • TypeTownhouse
  • YEAR BUILT2015
  • Architecture StylesTownhome
  • Elementary SchoolDune Lakes
  • Middle SchoolEmerald Coast
  • High SchoolSouth Walton

Exterior

  • STORIES2
  • Garage Space1.0
  • utilitiesElectric, Gas - Natural, Public Water
  • PoolPool Type
  • lot featuresWithin 1/2 Mile to Water
  • parkingGarage
  • HEAT TYPECentral
  • AIR CONDITIONINGCentral Air

Financial

  • Sales Price$735,000
  • Real Estate Tax $4,729/yr
  • Zoning Resid Multi-Family

Mortgage Calculator

Estimate your monthly mortgage payment, including the principal and interest, property taxes, and HOA. Adjust the values to generate a more accurate rate.
All estimates are provided for informational purposes only. Actual amounts may vary.
$0,000 Your Payment 20 15 65
$0,000 Your Payment

Work With Us

Our team of luxury real estate experts provides the highest level of sophisticated customer service through every step of the real estate transaction. Whether our clients are looking to buy or sell exclusive multi-million dollar properties, they trust Live Love 30A|Destin to ensure the success of their real estate goals.

Follow Us on Instagram